

25126 Steinbeck Ave #H
Stevenson Ranch, CA 91381
- 2 Beds
- 2 Baths Full Baths: 2
- 1,035 SqFt
- 2 Lot Size
- 1990 Year Built
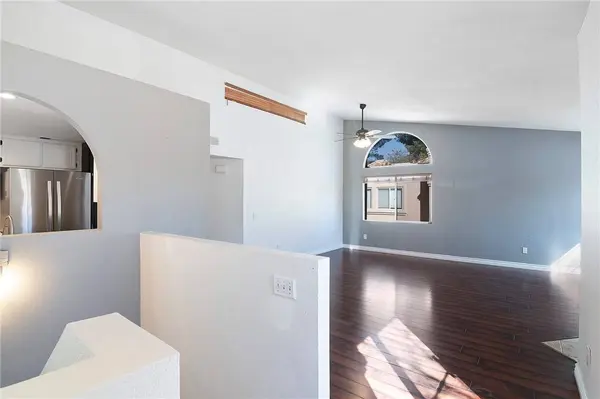
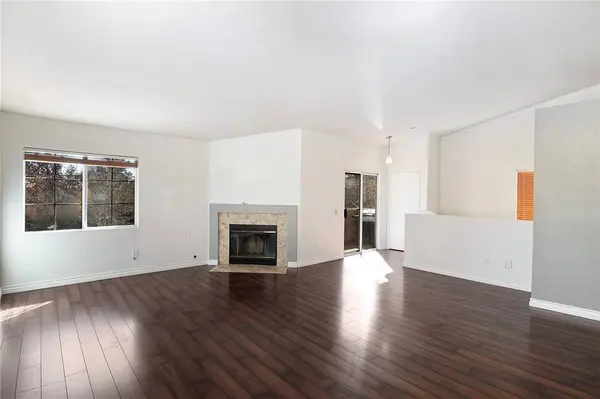
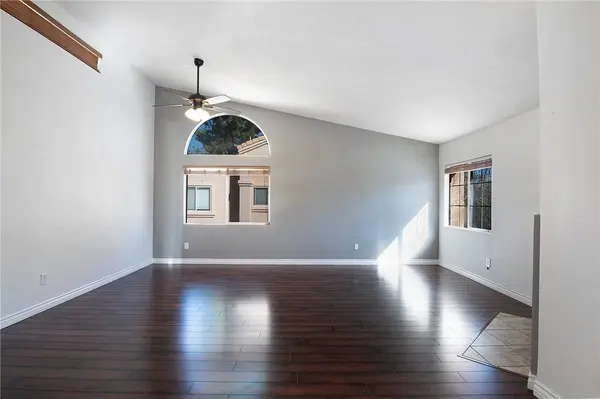
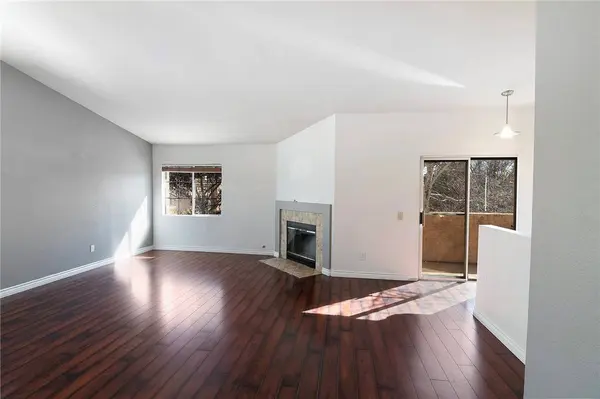
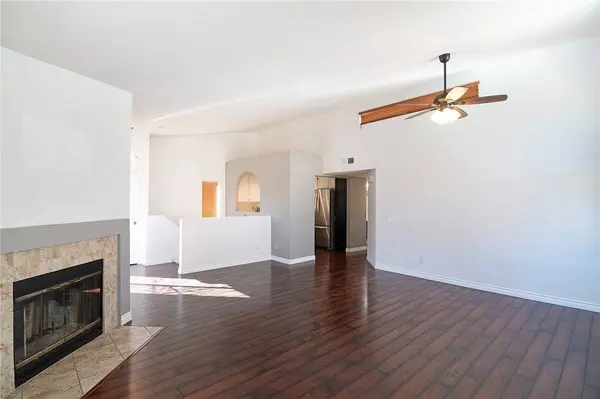
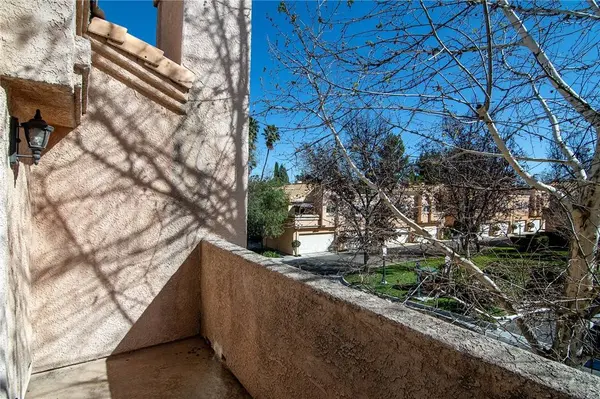
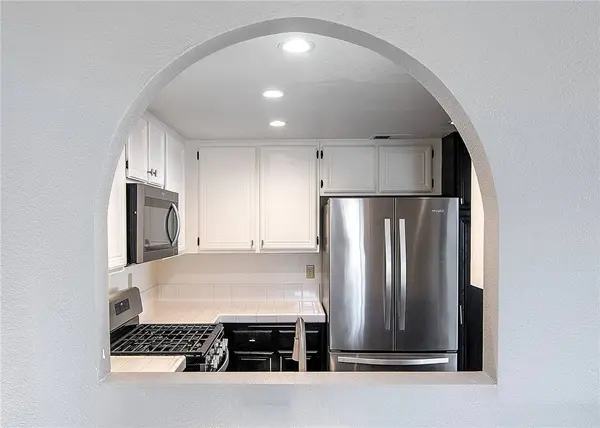
The kitchen is thoughtfully designed with stainless steel appliances and a chic two-tone cabinetry scheme featuring rich dark lowers and crisp light uppers for a true designer touch. It flows seamlessly into the dining area and inviting living room, complete with a cozy fireplace and access to a private balcony which is perfect for morning coffee or unwinding in the evening.
The primary suite is generously sized and features high ceilings, a ceiling fan, and a walk-in closet. The secondary bedroom is versatile and ideal for guests, a home office, or additional living space.
Additional highlights include a direct-access two-car garage with epoxy flooring and a full-size laundry area with washer and dryer. Ideally situated near guest parking, the community pool, and playground, this home combines comfort and convenience. Located just minutes from the 5 Freeway, Pico Canyon stairs, Stevenson Ranch Marketplace, dining, shopping, and more — this townhome truly has it all.
GALLERY
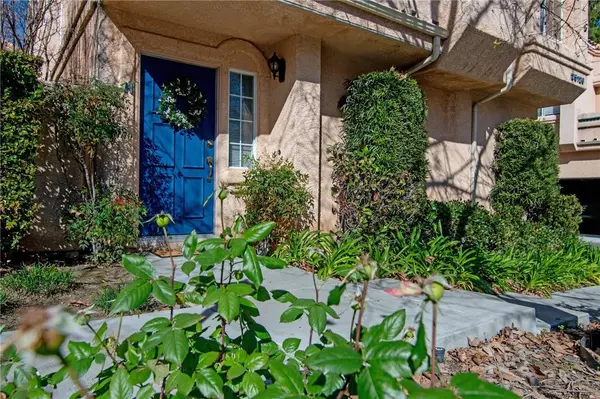
PROPERTY DETAIL
Key Details
Sold Price $465,0002.9%
Property Type Townhouse
Sub Type Townhouse
Listing Status Sold
Purchase Type For Sale
Square Footage 1, 035 sqft
Price per Sqft $449
Subdivision Diamond Head (Dmhd)
MLS Listing ID BB26009566
Sold Date 08/13/26
Bedrooms 2
Full Baths 2
HOA Fees $447/mo
HOA Y/N Yes
Year Built 1990
Lot Size 2.001 Acres
Lot Dimensions Assessor
Property Sub-Type Townhouse
Location
State CA
County Los Angeles
Area Stev - Stevenson Ranch
Zoning LCA25*
Building
Story 2
Entry Level Three Or More
Sewer Public Sewer
Water Public
Level or Stories Three Or More
New Construction No
Interior
Interior Features Balcony, Ceiling Fan(s), Open Floorplan, Recessed Lighting, All Bedrooms Up
Heating Central
Cooling Central Air
Flooring Carpet, Laminate
Fireplaces Type Gas, Living Room
Fireplace Yes
Appliance Dishwasher, Gas Oven, Gas Range, Microwave, Refrigerator, Water Heater, Dryer, Washer
Laundry In Garage
Exterior
Parking Features Direct Access, Door-Single, Garage, Garage Door Opener, Private
Garage Spaces 2.0
Garage Description 2.0
Pool Heated, In Ground, Association
Community Features Curbs, Street Lights, Suburban, Sidewalks
Utilities Available Cable Available
Amenities Available Playground, Pool, Spa/Hot Tub
View Y/N No
View None
Porch None
Total Parking Spaces 2
Private Pool No
Schools
School District Los Angeles Unified
Others
HOA Name Diamond Head
Senior Community No
Tax ID 2826064025
Acceptable Financing Cash, Conventional
Listing Terms Cash, Conventional
Financing Conventional
Special Listing Condition Standard
SIMILAR HOMES FOR SALE
Check for similar Townhouses at price around $465,000 in Stevenson Ranch,CA

Active Under Contract
$569,000
25254 Steinbeck AVE #C, Stevenson Ranch, CA 91381
Listed by Erik Rojas of Compass2 Beds 3 Baths 1,164 SqFt
Pending
$662,555
27319 Bear Creek LN, Valencia, CA 91381
Listed by Lyndsay Fuller of KB Home Sales-Southern CA, Inc.3 Beds 4 Baths 1,858 SqFt
Active
$670,000
27258 Narrowleaf Willow LN, Valencia, CA 91381
Listed by Marwan Farah of Rose District3 Beds 3 Baths 2,010 SqFt
CONTACT